Bespoke Orangery Design and Installation in Newcastle
Orangeries Newcastle designs and installs bespoke orangeries for homes in Newcastle upon Tyne and across the North East. A kitchen extension and a garden room under a glazed roof lantern need very different designs, so each orangery is planned around your house and the way you live.

Request a free quote
No obligation · Newcastle upon Tyne & the North East
We take your project from the first design conversation through to installation, covering the roof, glazing, doors and finishing details. To start planning, request a free, no-obligation quote and tell us what you have in mind.
A Bespoke Orangery Built Around Your Home
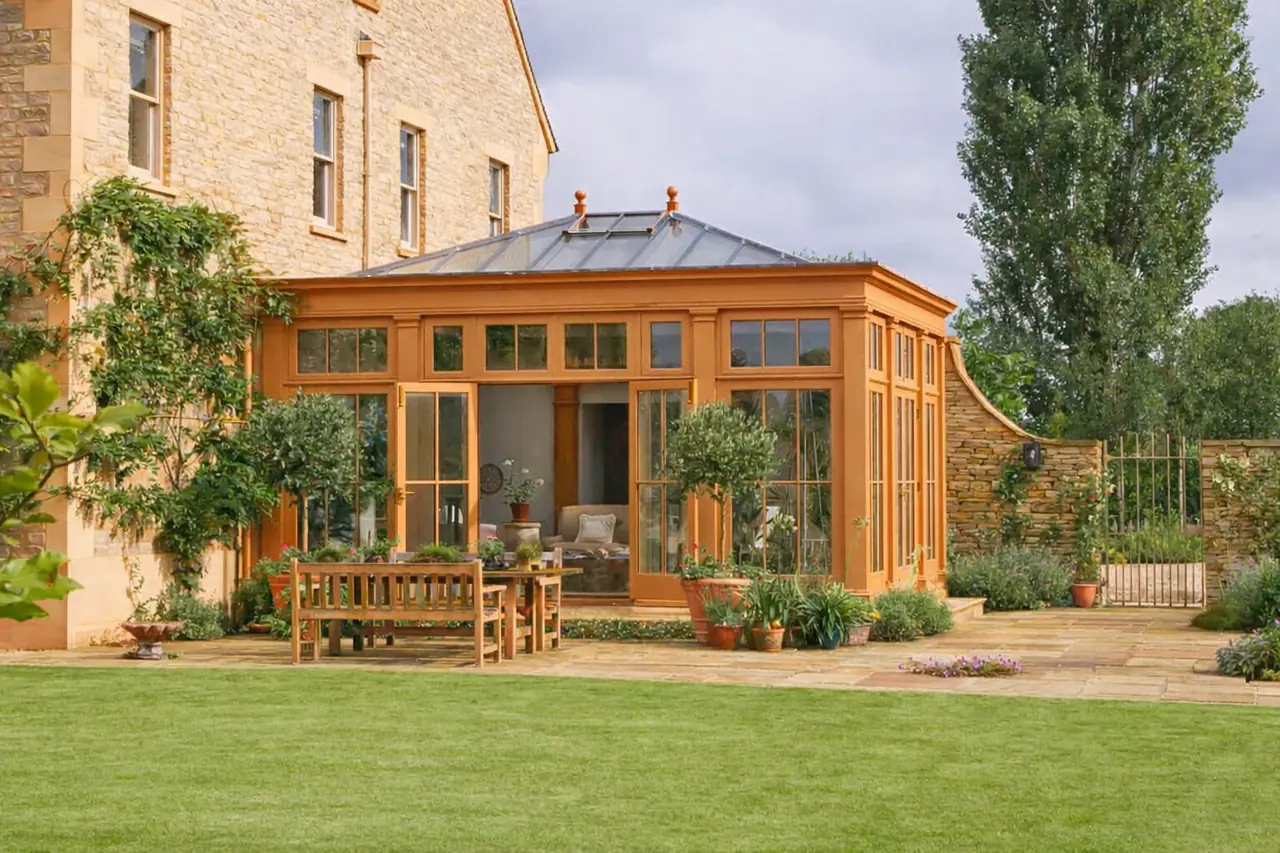
An orangery sits between a traditional extension and a conservatory. It usually combines brick piers or solid walls with tall windows, garden doors and a partly solid roof, often with a glazed lantern at its centre. The result feels like a proper room of the house rather than a separate glass structure, which makes it well suited to everyday living.
Orangeries Newcastle starts every project with how you want to use the room. A larger kitchen needs space for worktops, appliances and easy movement. A dining room might put light and garden views first, while a family room needs comfortable seating and reliable heating. Once the purpose is clear, we develop a design that suits the proportions and materials of your existing property.

Our Orangery Services
All orangery servicesAn orangery is made up of several connected decisions, and our services cover each one so the finished room works as a whole.
- View service : Orangery Extensions
Orangery Extensions
Our orangery extensions create extra space for kitchens, dining areas and family living. The design takes account of how the new room connects with your existing doors, windows and structural walls, as well as how the finished exterior will look from the garden. Find out more about orangery extensions in Newcastle.
- View service : Orangery Roofs and Roof Lanterns
Orangery Roofs and Roof Lanterns
The roof shapes both the look of the orangery and the light inside it. We offer flat roofs with insulated sections, raised roof lanterns and more extensively glazed designs, each specified to suit the room below. Compare the options on our orangery roofs page.
- View service : Orangery Windows and Doors
Orangery Windows and Doors
Windows and doors decide how you see and reach the garden. Choose bi-folding doors for a wide opening, sliding doors for large uninterrupted panes or French doors for a more traditional entrance. See our orangery windows and doors for frame and glazing choices.
- View service : Orangery Conservatories
Orangery Conservatories
If you are weighing up an orangery against a conservatory, we can talk you through the differences in construction, roof design and comfort. Read about orangery conservatories to see which approach suits your home.
- View service : Design Consultations and Showroom Enquiries
Design Consultations and Showroom Enquiries
Not sure which style is right for you? We can discuss layouts, materials and finishes before a design is agreed. Ask about design consultations and showroom availability.


Traditional and Contemporary Orangeries

Traditional Orangeries
A traditional orangery uses brick piers, balanced window proportions and a central roof lantern, often finished with a cornice around the roofline. It is a natural fit for period houses and homes with established brickwork. We choose brick and frame colours with your existing property in mind, so the extension looks as though it has always been part of the house.

Contemporary Orangeries
A contemporary orangery favours clean lines, slim frames and wide glazed openings. A flat roof with a raised lantern, sliding or bi-folding doors and understated finishes suit modern homes, and the same approach can work well on an older property when the proportions are handled carefully.
Still deciding? Our guide to modern versus traditional orangeries compares the two styles in more detail.

Kitchen, Dining and Family Room Orangeries
Many of the orangeries we design are built to solve a room that no longer works. The kitchen may be too small for family meals, or the dining table might be squeezed into a dark corner. An orangery extension can open up that space and bring the garden much closer to everyday life.
For kitchen orangeries, we plan where cooking, dining and seating will happen before settling on the roof and glazing. A lantern above the dining table, insulated roof sections over the kitchen for lighting and extraction, and doors positioned to keep walkways clear all help the room work properly. Our kitchen orangery ideas show how these choices come together.
Why Choose Orangeries Newcastle?
Choosing a company to build an extension is a big decision. Orangeries Newcastle focuses on bespoke orangeries rather than standard designs, so each project starts with your house and your plans for the space instead of a catalogue page.
Design and installation are considered together, which means the roof, glazing, doors and finishes are planned as one scheme. We talk through comfort as well as appearance, because orientation, insulation, ventilation and heating all affect how the room feels in winter and summer, and they are far easier to get right at the design stage.
Your quotation is prepared for your project, so you can see what is included before you commit. We can also explain where planning permission or building regulations approval may be needed.

How Your Orangery Project Works
It starts with a conversation about what you want the extension to achieve. Approximate dimensions, photos of the back of the house and examples of orangeries you like all help us understand the brief.
From there, the design is developed around your property, taking into account access, drainage, structure and the connection to your existing rooms. Some projects need planning permission, while others may fall under permitted development. Building regulations are a separate matter, and it is important to know which surveys, drawings and approvals your project involves before work begins.
Installation usually moves from groundwork and foundations to walls, the roof, windows and doors, then the internal finishes. The programme and timescale are agreed for your project before work starts.
What Does an Orangery Cost?
Every orangery we quote for is priced on its own design and the work involved. Size and foundations play a part, but so do new structural openings into the house, the roof lantern, glazing, doors, drainage and interior finishes.
A straightforward dining room orangery has different requirements from a large open-plan kitchen with structural alterations and extensive electrical work. That is why Orangeries Newcastle provides free, no-obligation quotations based on your actual plans rather than a headline price. When you compare quotes, check what each one includes, such as design work, approvals, heating and finishing.
Orangeries Across Newcastle and the North East
Orangeries Newcastle works with homeowners in Newcastle upon Tyne and the surrounding North East. If your property is outside the city, include your postcode when you get in touch and we will confirm whether we can take on your project. See the full list of areas we serve.
Orangery guides and ideas
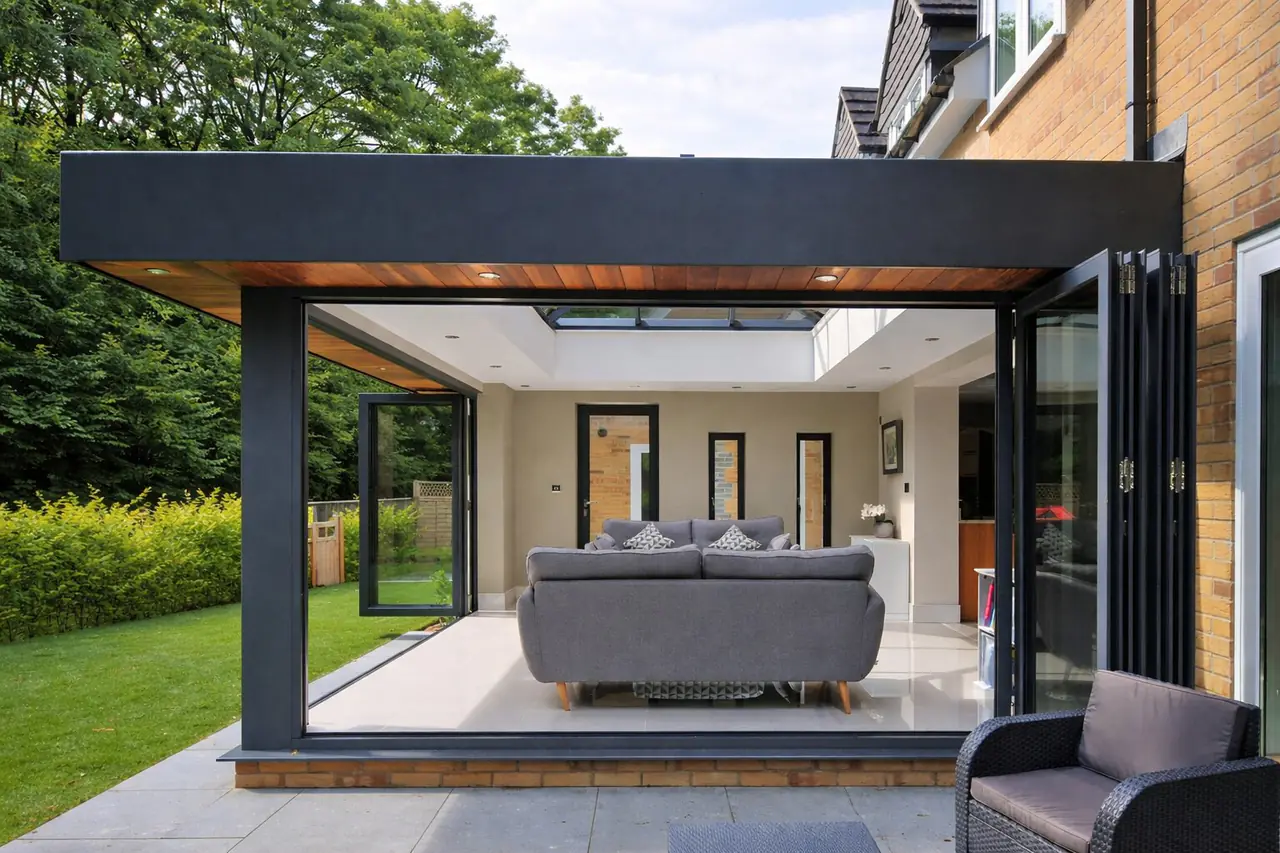 Kitchen Orangery Ideas for Open-Plan Family LivingLayouts, roof lanterns, garden doors and lighting for open-plan kitchen orangeries.Read guide
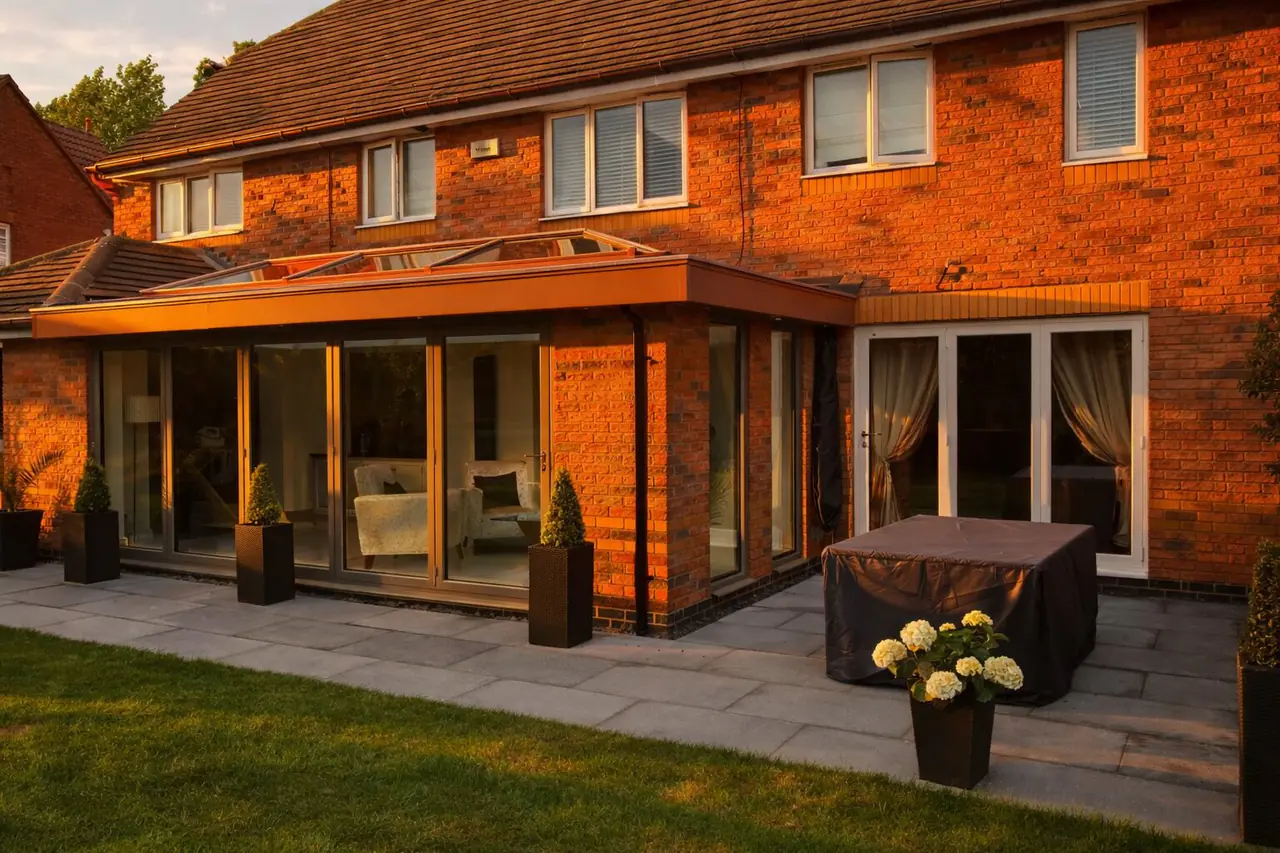 Heating, Lighting and Flooring Ideas for Your OrangeryUnderfloor heating, lighting, ventilation, shading and flooring that lasts.Read guide
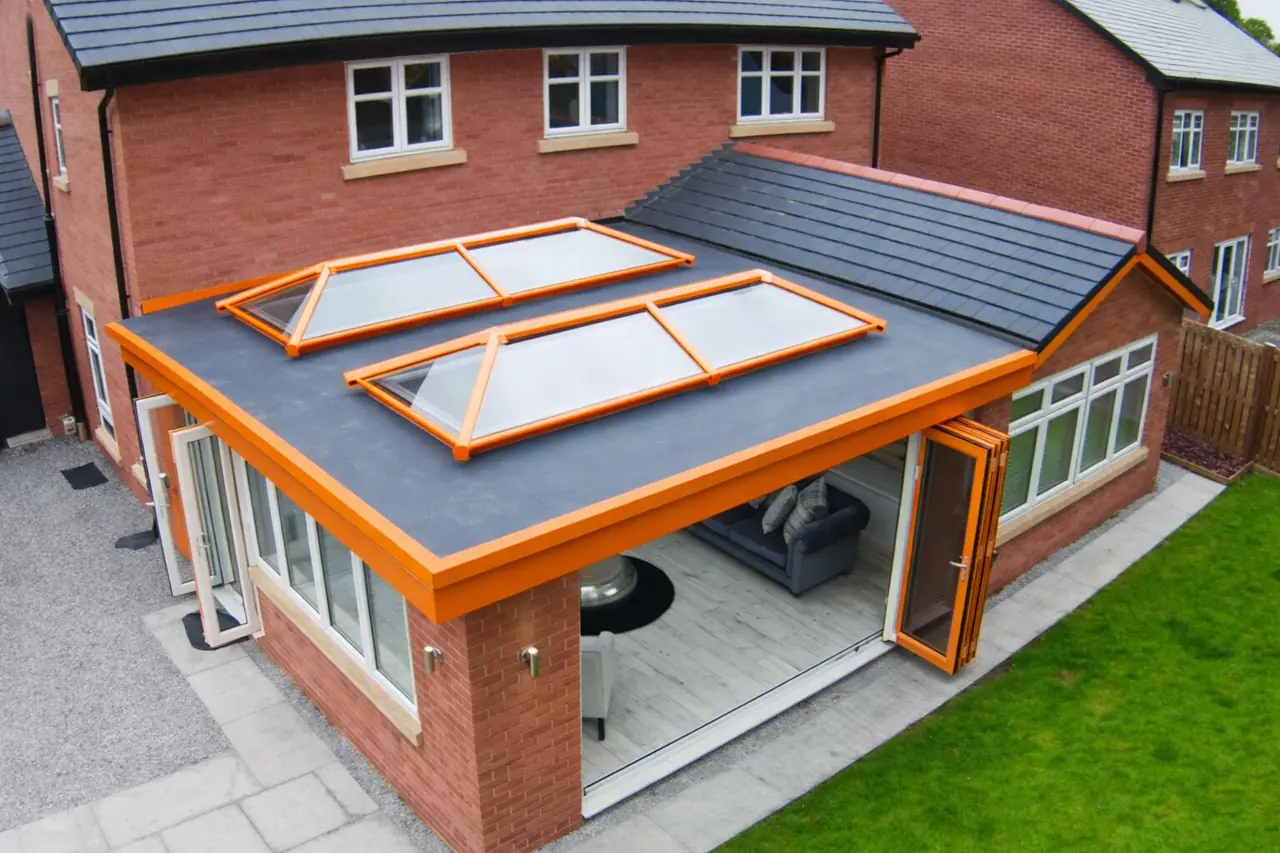 Modern vs Traditional Orangeries: Which Style Suits Your Home?Brick pillars and classic detailing, or simple lines and wide glazed openings?Read guide
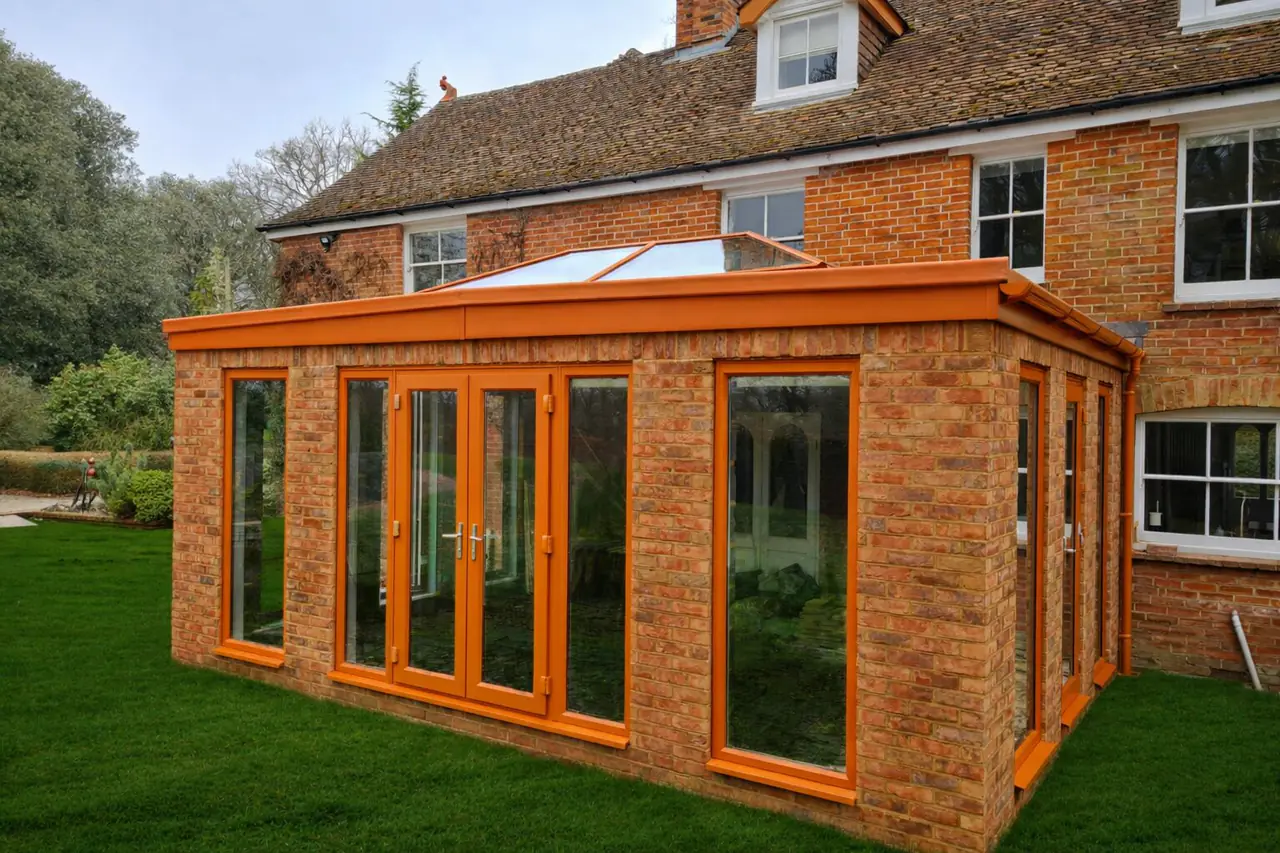 Can You Use an Orangery All Year Round?Insulation, glazing, heating, ventilation and shading for every season.Read guide
 What Is a Custom Orangery? A Guide for UK HomeownersHow roof choices, glazing, layouts and approvals fit together.Read guide


Request a Free Orangery Quote
If you are ready to talk about an orangery, or still deciding between a traditional and a contemporary design, the first step is a simple conversation about your home and what you need from the space.
Fill in the quote form with a few details about your project, your preferred style and any roof or glazing ideas. You can also contact Orangeries Newcastle directly to start planning your new orangery.